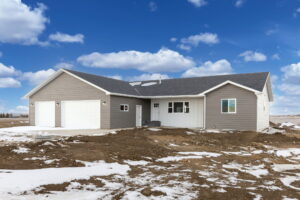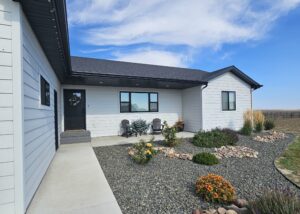

Specifications
- 1648 Sq Ft. home
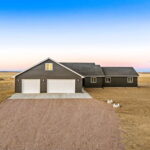
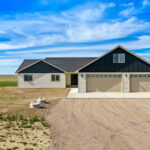
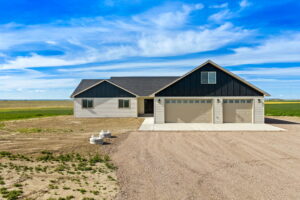

- Oversized 3 Stall Garage
- 3 Bedroom home over unfinished basement foundation
- Living, kitchen dining open concept floorplan
- Granite countertops
- Corner walk in pantry
- Covered Front Patio
- Large Island with passthrough cabinets and overhang for seating area
- Laundry room features cabinetry and sink
- Vaulted Ceiling in Main Living & Master Bedroom
- 5 Acres
- 3 Bedrooms
- 2 Full Bathrooms
- Primary Bathroom features a soaking tub and tile shower with glass door
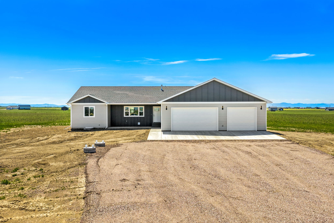
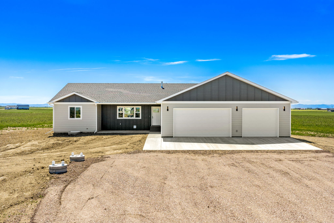
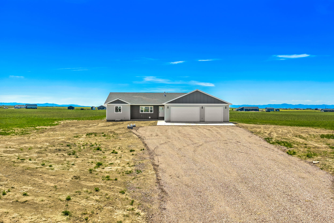
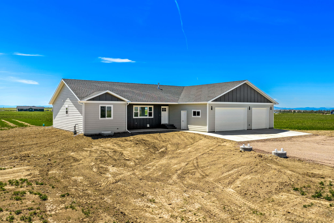
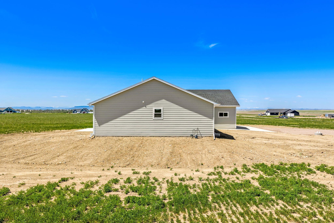
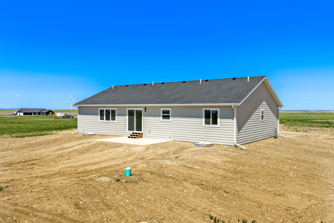
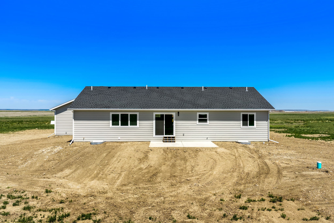
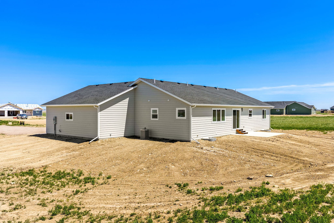
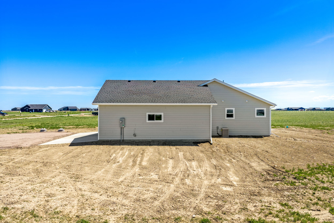
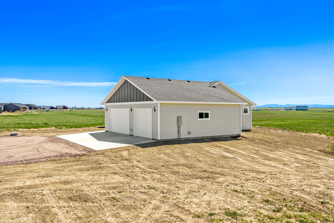
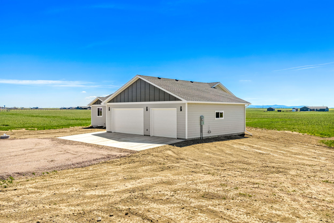
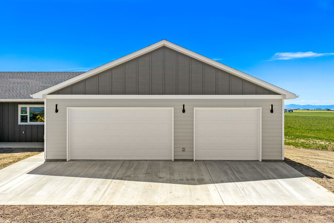
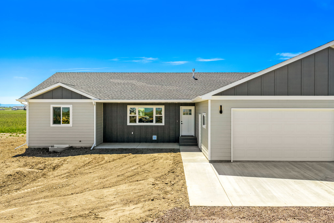
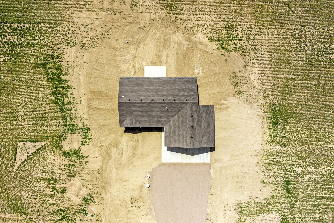
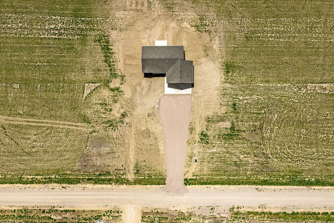
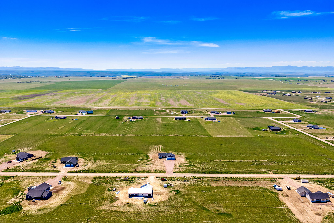
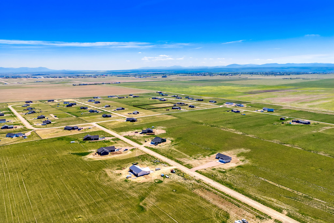
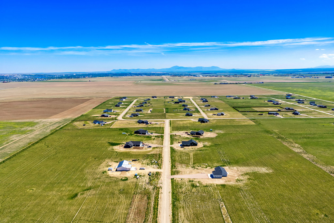
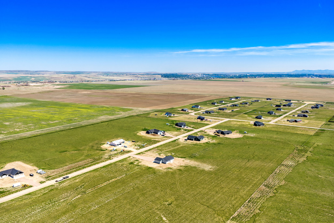
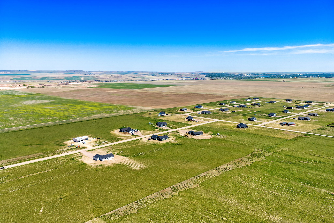
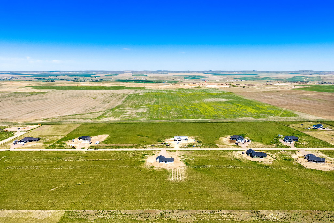
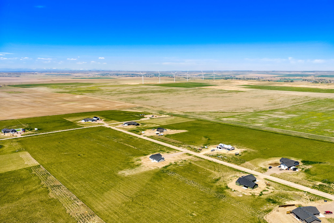
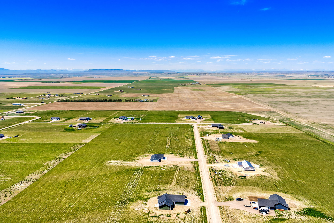

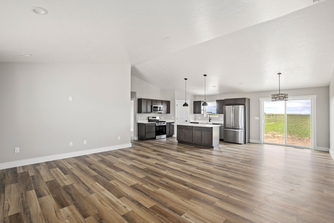
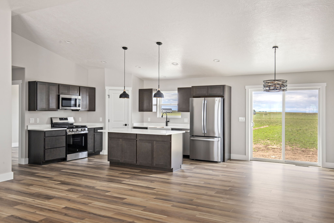
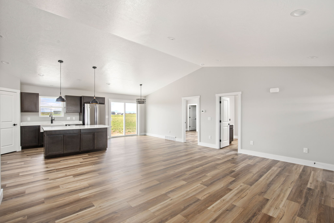
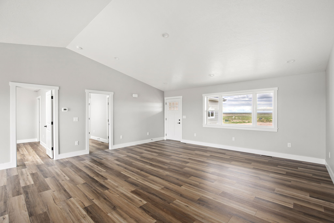
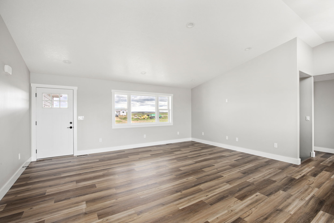
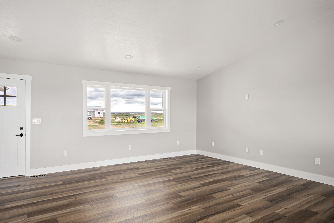
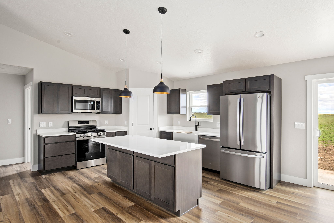
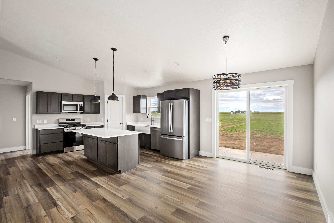
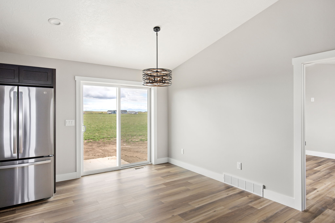
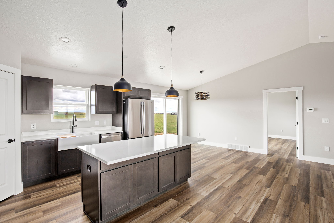
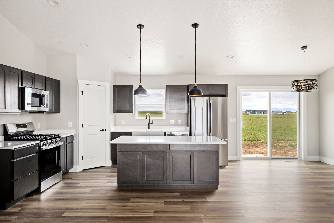
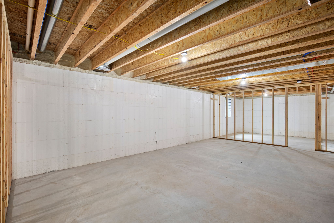
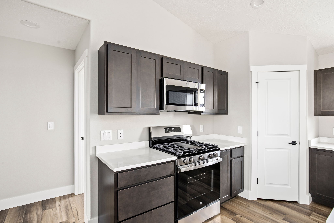
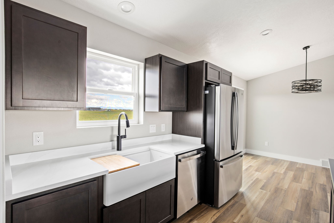
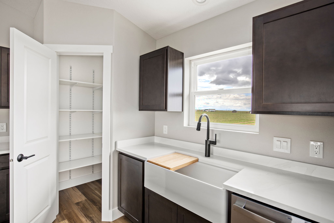
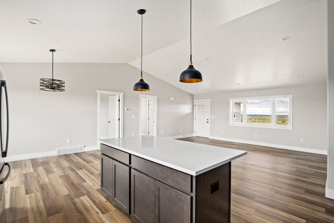
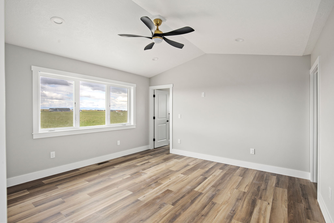
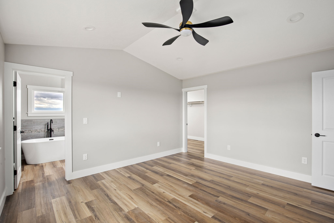
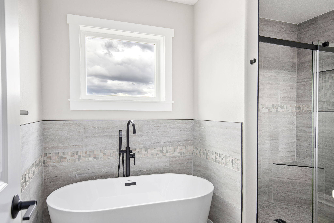
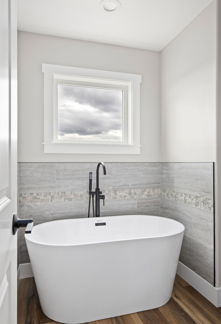
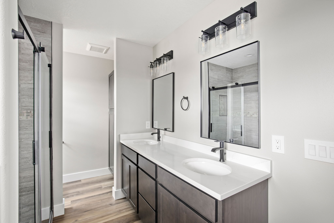
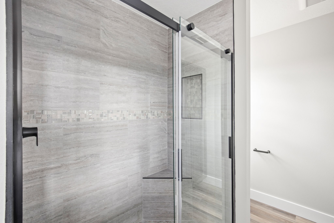
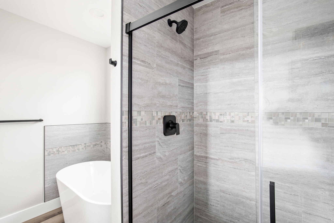
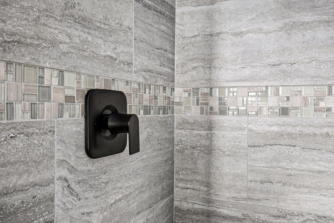
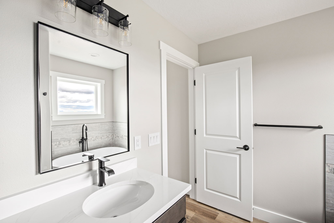
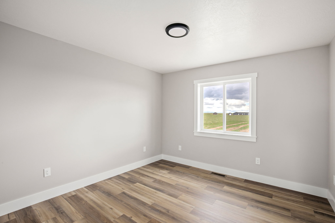
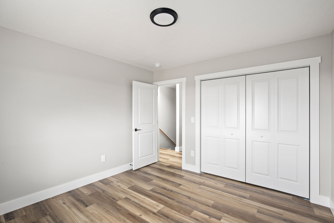
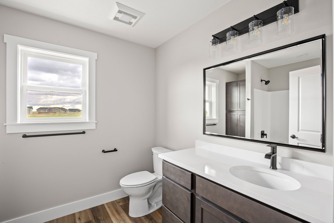
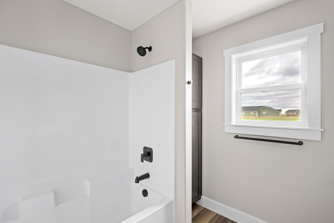
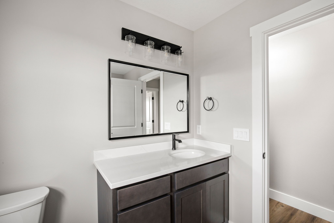
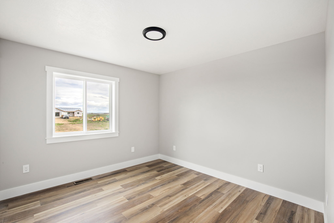
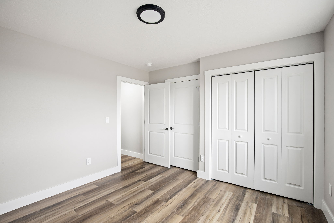
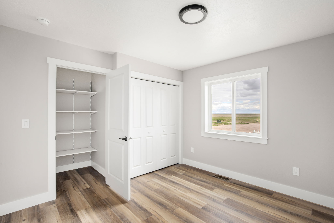
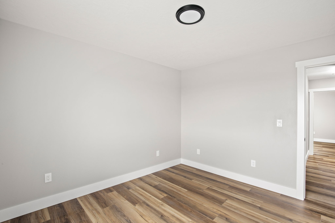
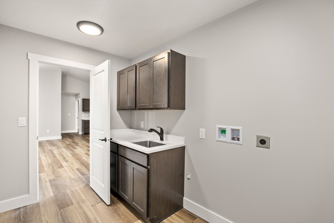
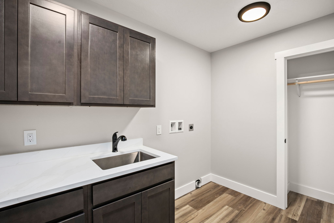
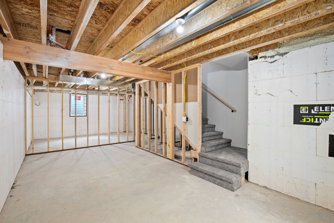
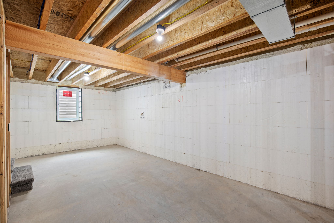
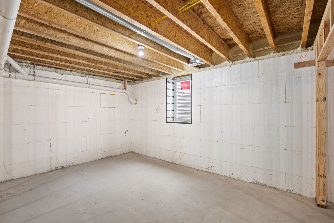
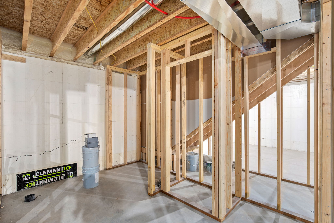
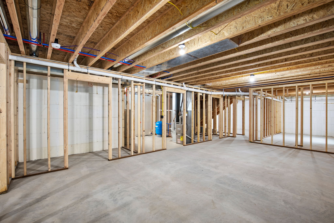
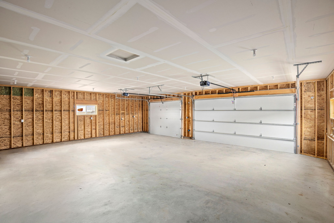
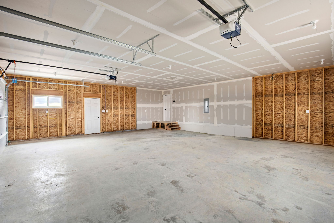
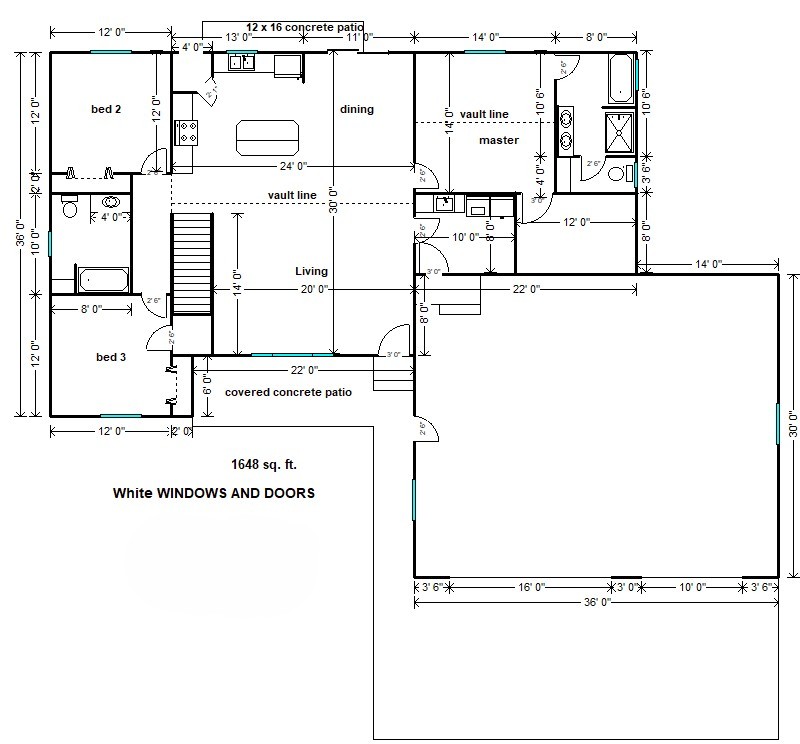
24 Scorpio is a 1,648 sq. ft. single-level home built on an unfinished basement foundation and set on 5 acres. The home features 3 bedrooms and 2 full bathrooms, with the primary suite offering a soaking tub and a tile shower with a glass door. The kitchen is appointed with granite countertops, a large island with passthrough cabinets and overhang seating, and a corner walk-in pantry, with vaulted ceilings flowing through the main living area and master bedroom. Additional highlights include an open concept living, kitchen, and dining floorplan, a laundry room with cabinetry and sink, a covered front patio, and an oversized 3-stall garage.